TSA Building Tour: Line 5 Eglinton
Please note this building tour is now sold out. A waitlist has been opened, and tickets will be released as they become available. If you have a ticket and you are no longer able to attend, please be sure to cancel your ticket so other attendees may join instead.
“Next stop: Mount Dennis!”
For our next TSA Building Tour, we’re grabbing our PRESTOs and hopping onto the TTC to take a tour of two stations on Toronto’s newest transit line: Line 5 Eglinton.
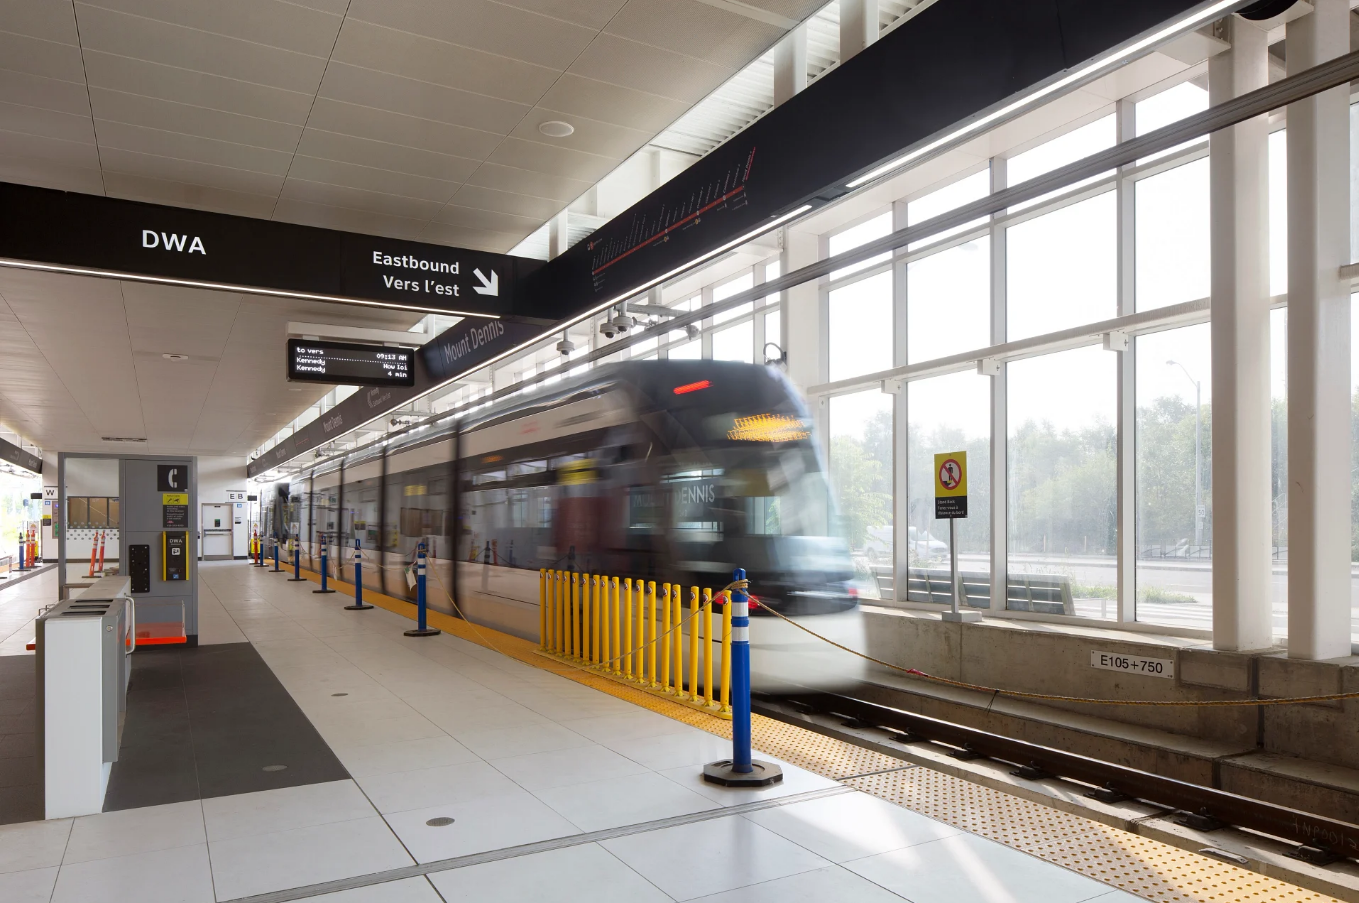
Opened earlier this year, Line 5 is Toronto’s most significant transit expansion project in a decade. Spanning 19 kilometers east to west, it has 25 stations (15 belowground and 10 at-grade), and includes three interchange stations, a maintenance and storage facility, and significant utility infrastructure and public infrastructure improvements. During this tour, we’ll have the opportunity to visit its two westernmost stations—Mount Dennis and Keelesdale—to learn more about their individual designs and how they fit into the wider system. The tour will be led by members and consultants of the design and construction consortium team from Crosslinx Transit Solutions (CTS) and Metrolinx.
Please Note: TTC fare is not included in ticket price. You can purchase your TTC ticket at our first stop (Mount Dennis) or you can use your credit card to tap on and off during the tour. Be sure to arrive between 6:30 – 6:45 PM to check in and acquire your fare as needed.
TSA Member Priority Access: This tour is 50% off for TSA Members using the promo code found in the latest TSA Bulletin or on the Member Dashboard. TSA Members also receive early access to tickets on Wednesday, July 15 at 9:00 AM. Spots remaining will then be made available to the public on July 29 at 9:00 AM. Not a member yet? Become a TSA Member today and get access to free, discounted, and exclusive member programming.
From the Architects: About the Project
Officially opened on February 8, 2026, Line 5 Eglinton is Toronto’s most significant transit expansion project in decades. It spans the entire city, east-to-west, across nineteen and a half kilometres of both above-ground and below-ground track. It consists of 15 stations and 10 stops, including three interchange stations as well as a maintenance and storage facility. The line traverses five established city boroughs and has connections with subway stations, bus terminals, and regional rail transit. The individual stations have a prominent identity and a context-sensitive, system-wide, design approach that act as a catalyst for the urban intensification, civic improvement, and growth of the Eglinton corridor.
Line 5 Eglinton stations have one principle: the passenger experience comes first. This basic tenet informs all design decisions – from the distinctly clear and un-cluttered architectural expression to ensuring spaces are accessible, safe, and enjoyable to pass through. In order to achieve this simplicity of design, each station is aligned to Line 5’s right-of way with a main entrance and a secondary entry bookending the intersection and allowing for an ease of movement from the exterior to the interior – from the entrance through the concourse to the platform and vice versa. The entrance of each underground station is then adapted to the neighbouring geography and its urban context; including existing and future adjacent commercial, institutional and residential developments. The Line 5 Eglinton stations may therefore be a pavilion building, a corner building or embedded between buildings.
Ambitious, responsive, modern, and integrated, Line 5 Eglinton will direct the future growth of this important city corridor by linking communities, encouraging usability by creating a strong conceptual narrative across the transit system, and supporting a city by elevating the quality of the passenger experience.
Learn more about this project in the following articles:
- Line 5 Eglinton Officially Opens in Toronto, Canadian Architect
- Urban Mobility: Exploring Toronto’s Eglinton LRT Line and Two Streets Redesigned to Put Pedestrians First, Azure
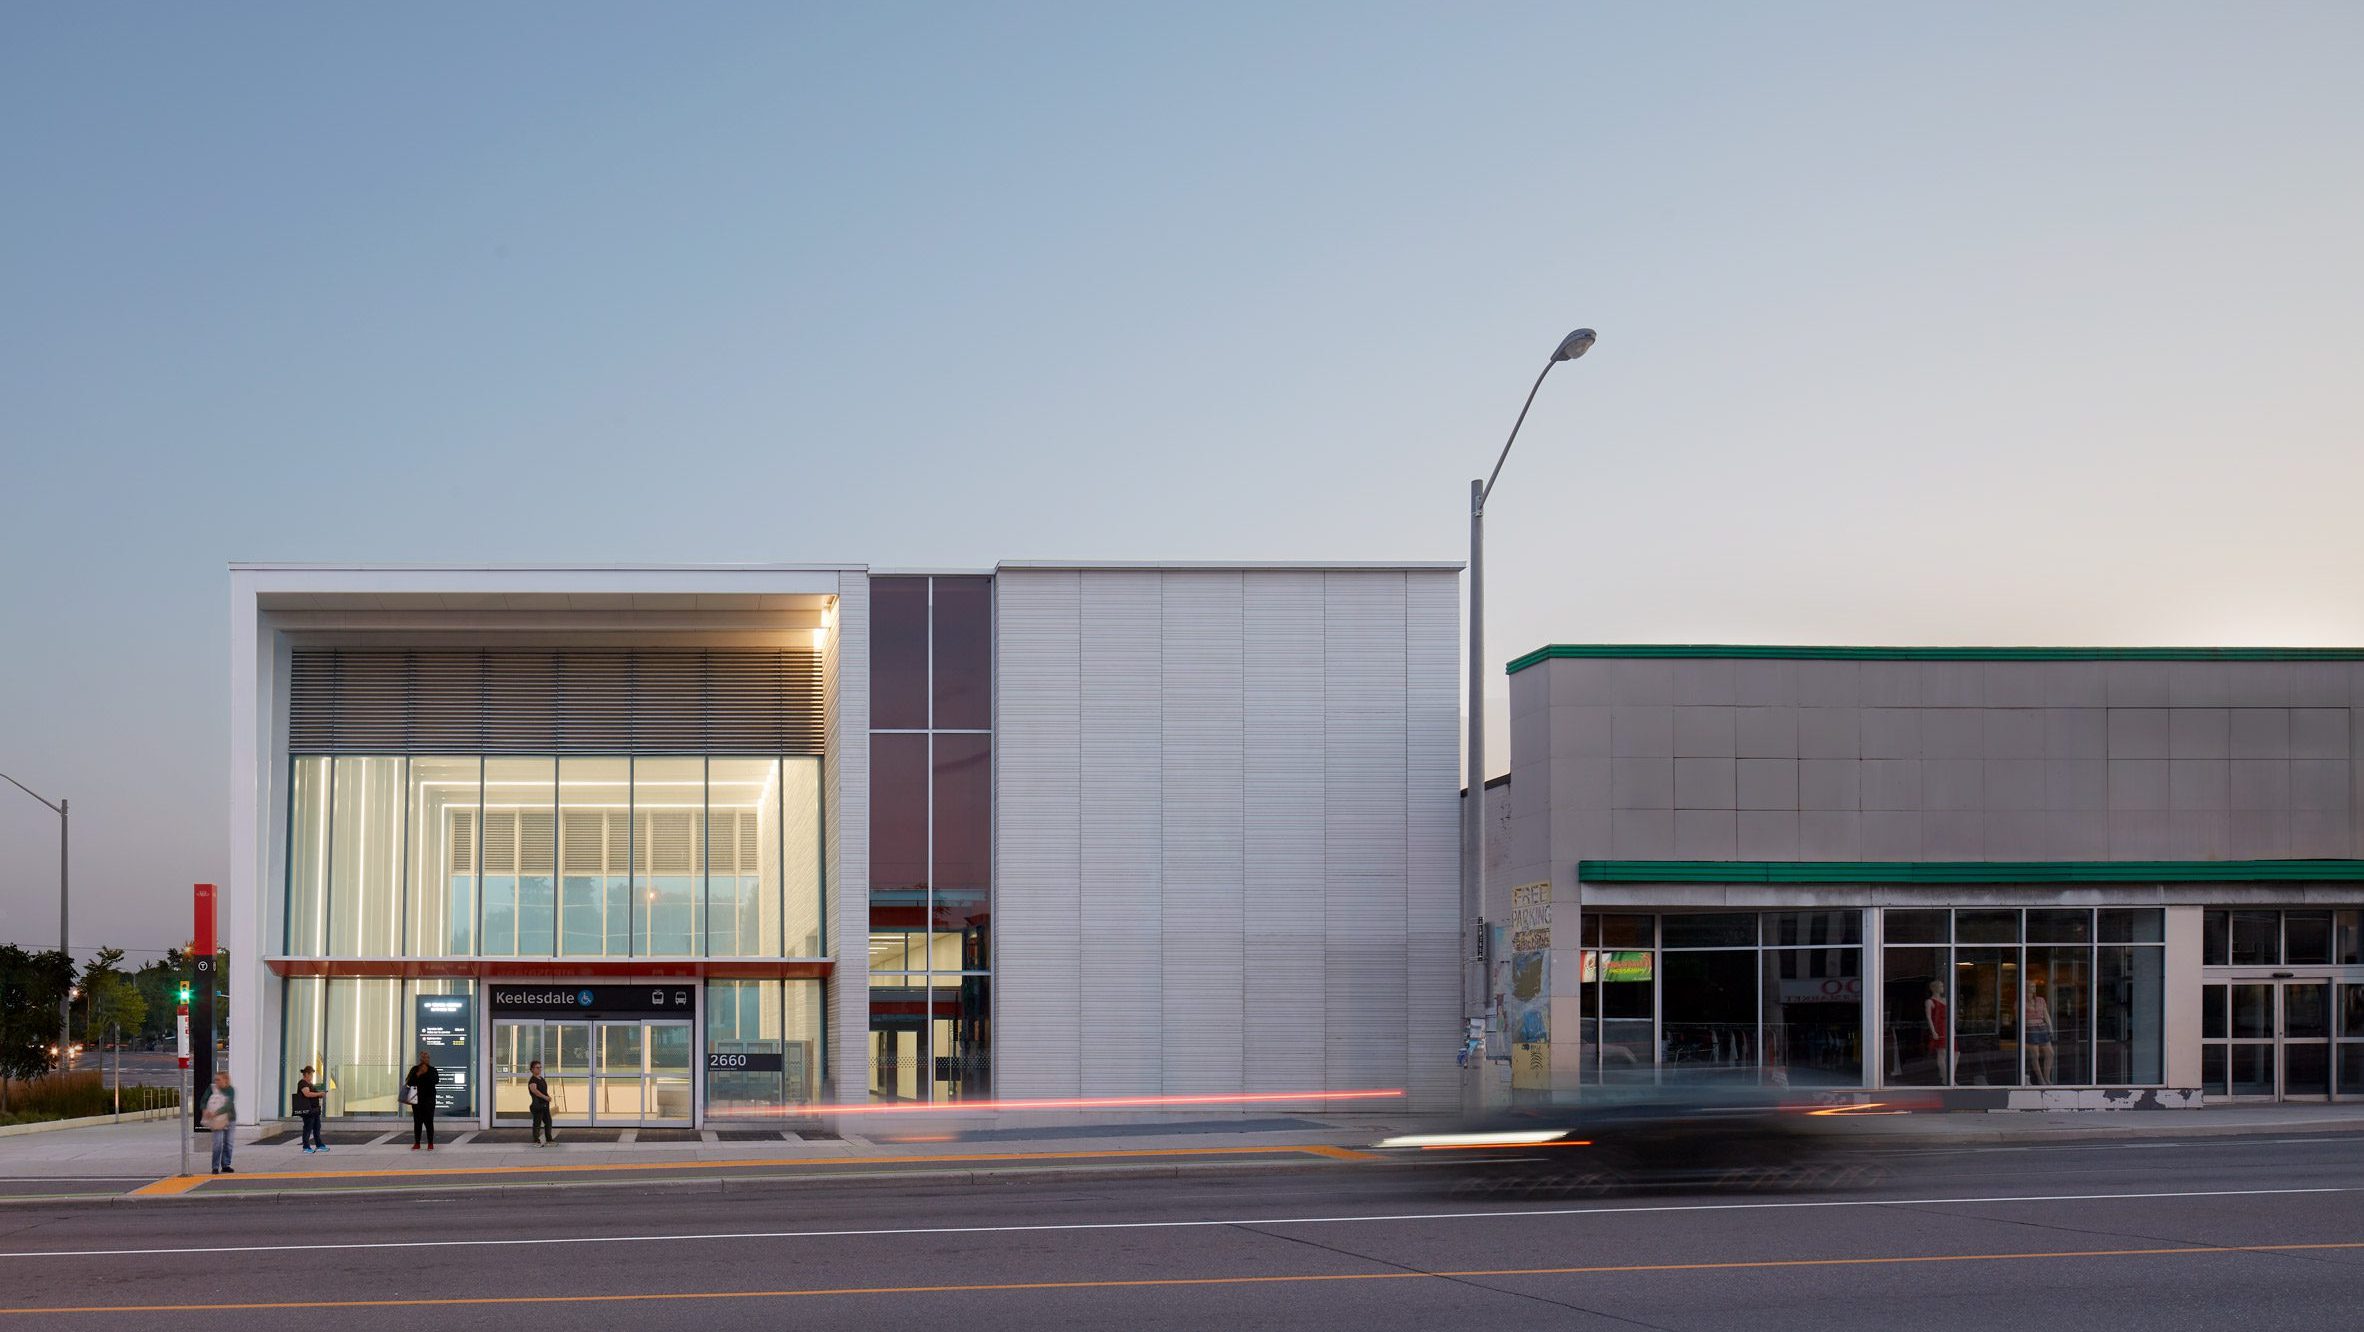
Keelesdale Station
A station prototype design was adapted to each typology. For Keelesdale Station as an underground station this begins with a clear, glass, entrance cube or box that is simply framed in order to bring-in natural light by day and shine at night. Spacious galleries between the concourse and platform are part of the prototype design as is the simplicity of wayfinding, including placing the vertical circulation in direct view of the entrance.
All spaces are rendered in an uncluttered, legible, and easily maintainable manner with integrated lighting, system-wide branding, systemwide iconography, structural efficiency, and high quality, durable, low maintenance finishes.
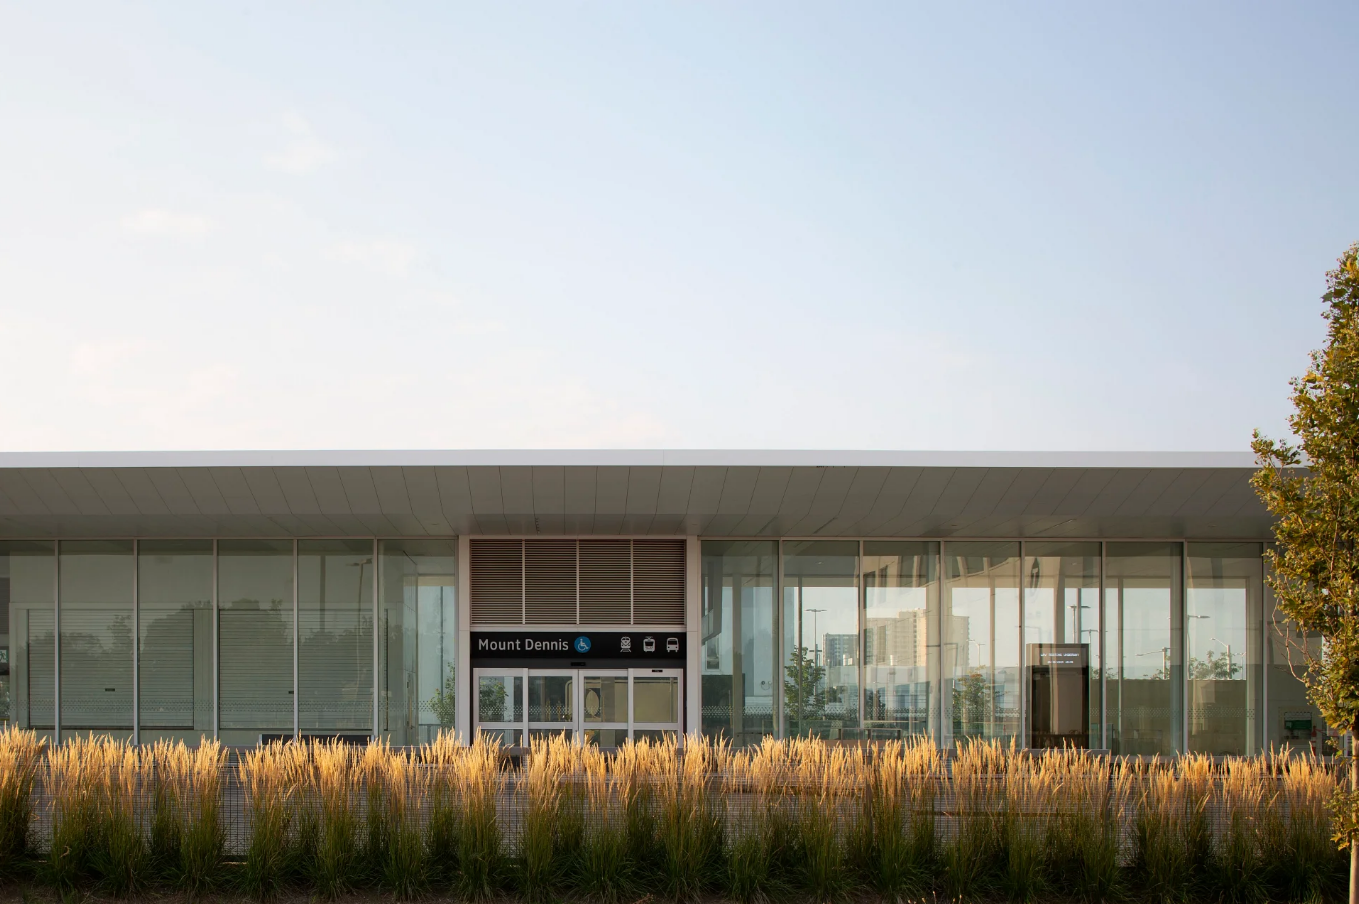
Mount Dennis Station
Mount Dennis Station is a multimodal transportation hub and western terminal of Line 5 Eglinton, integrating Line 5 with GO Transit’s Kitchener Line, UP Express, TTC bus services, cycling facilities, and future transit-oriented development. The station also incorporates the heritage Kodak Building No. 9, serves the adjacent Maintenance and Storage Facility, and includes public plazas, green roofs, and active transportation infrastructure to support seamless multimodal connectivity.
When
Wednesday, August 5, 2026
7:00 PM - 9:00 PM
TSA Member tickets on sale July 15 at 9:00 AM.
General Admission tickets on sale July 29 at 9:00 AM.
Where Line 5 Eglinton, Mount Dennis to Keelesdale
Meeting Place Kodak Building Entrance of Mount Dennis Station; 60 Photography Drive, York, ON, M6M 0A1. (Look for the black and white TSA umbrella in the Pick Up and Drop Off Area!)
Finish Keelesdale Station Main Entrance
Cost $20+HST General Admission, $10+HST for TSA Members
CEUs 2 Structured Learning Hours
Host Toronto Society of Architects